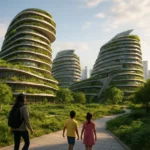

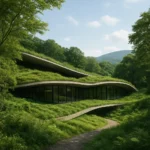

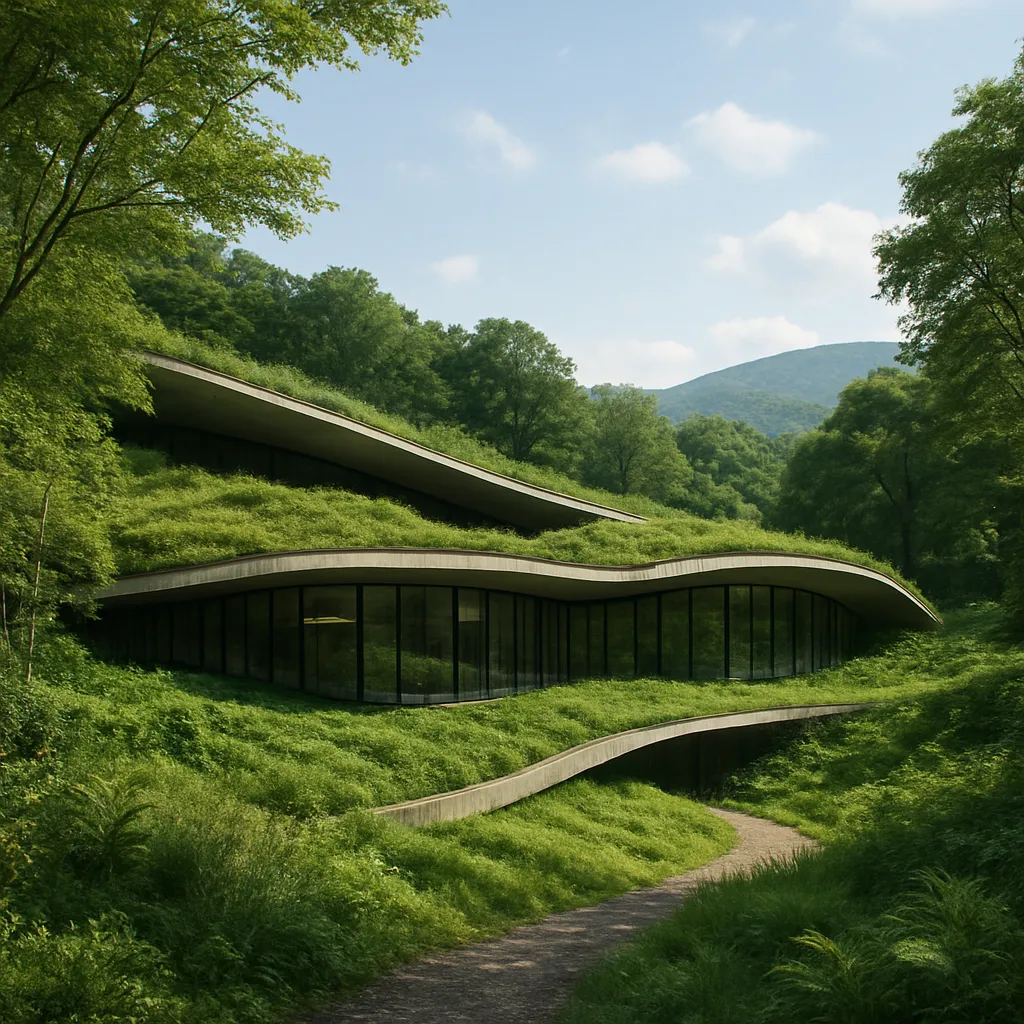
The Rise of Invisible Architecture: Integration with Nature explores the frontiers of design where the built environment dissolves into its surrounding ecosystem. As architects and engineers push the boundaries of possibility, structures emerge that prioritize seamless harmony with landscapes, merging cutting-edge technology with the wisdom of natural processes. This vision of the future elevates the concept of shelter into an organic extension of the earth, water, and sky.
Invisible Envelope: Blending Form and Environment
Advancements in materials science have given rise to façades that can alter their appearance, reflectivity, and thermal properties to match the ambient conditions. Buildings clad in adaptive skins employ nanostructured surfaces embedded with photonic crystals, enabling dynamic modulation of light and heat. This transparency creates the illusion of invisibility as structures fade into near-perfect camouflage against forests, deserts, or urban backdrops. Such façades not only reduce reliance on artificial lighting but also mitigate the urban heat island effect.
Key innovations include:
- Smart glass coated with photochromic layers that respond to solar intensity
- Bio-inspired membranes that open and close like stomata to regulate airflow
- 3D-printed composites infused with temperature-sensitive polymers
Biomimicry and Adaptive Systems
Taking cues from lotus leaves, butterfly wings, and pine cones, architects devise structures that self-clean, self-repair, and self-regulate. Patterns derived from Fibonacci sequences guide load distribution, while parametric design algorithms sculpt forms that adjust in real time to environmental stimuli. Imagine a pavilion whose latticework expands to capture rainfall during storms and contracts to maximize shade on sunny days. These adaptive systems blur the boundary between living organisms and static edifices, fostering a reciprocal relationship between human habitats and the biosphere.
Living Walls and Green Envelopes
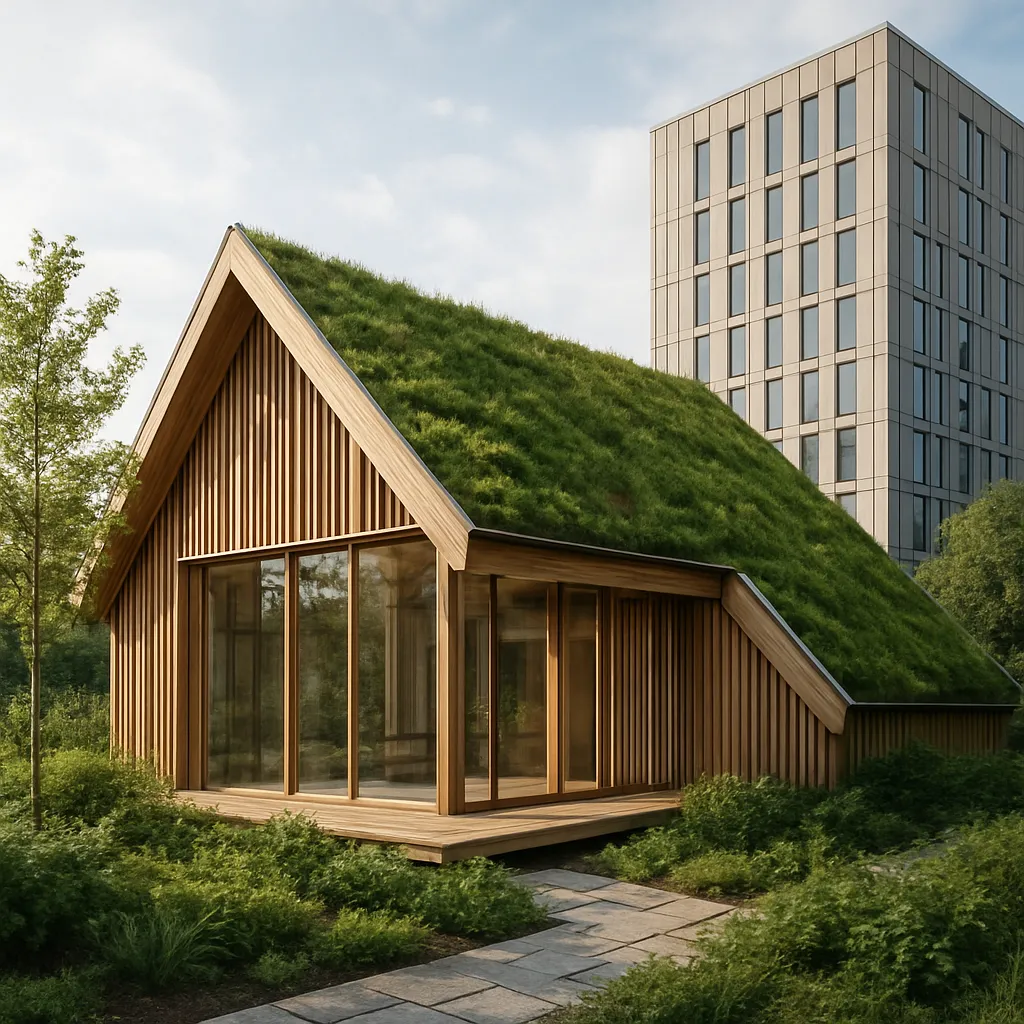
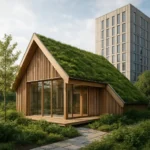
Vertical gardens have evolved into fully integrated ecosystems, supporting flora and fauna within the confines of urban megastructures. Root networks are channeled through modular hydroponic panels, while embedded sensors monitor moisture, nutrient levels, and air quality. The resulting resilience enhances biodiversity, filters pollutants, and promotes psychological well-being among inhabitants.
Materials and Technology: The Future’s Building Blocks
Emerging construction methodologies leverage nanotechnology to engineer ultra-lightweight, ultra-durable materials that mimic spider silk’s tensile strength and diatom siliceous shells. Graphene-infused concrete, for instance, offers unparalleled compressive performance and conductivity, enabling floors that generate and distribute renewable energy. Concrete mixes enriched with carbon capture additives sequester CO2 over time, turning ordinary foundations into active carbon sinks.
Other breakthroughs include:
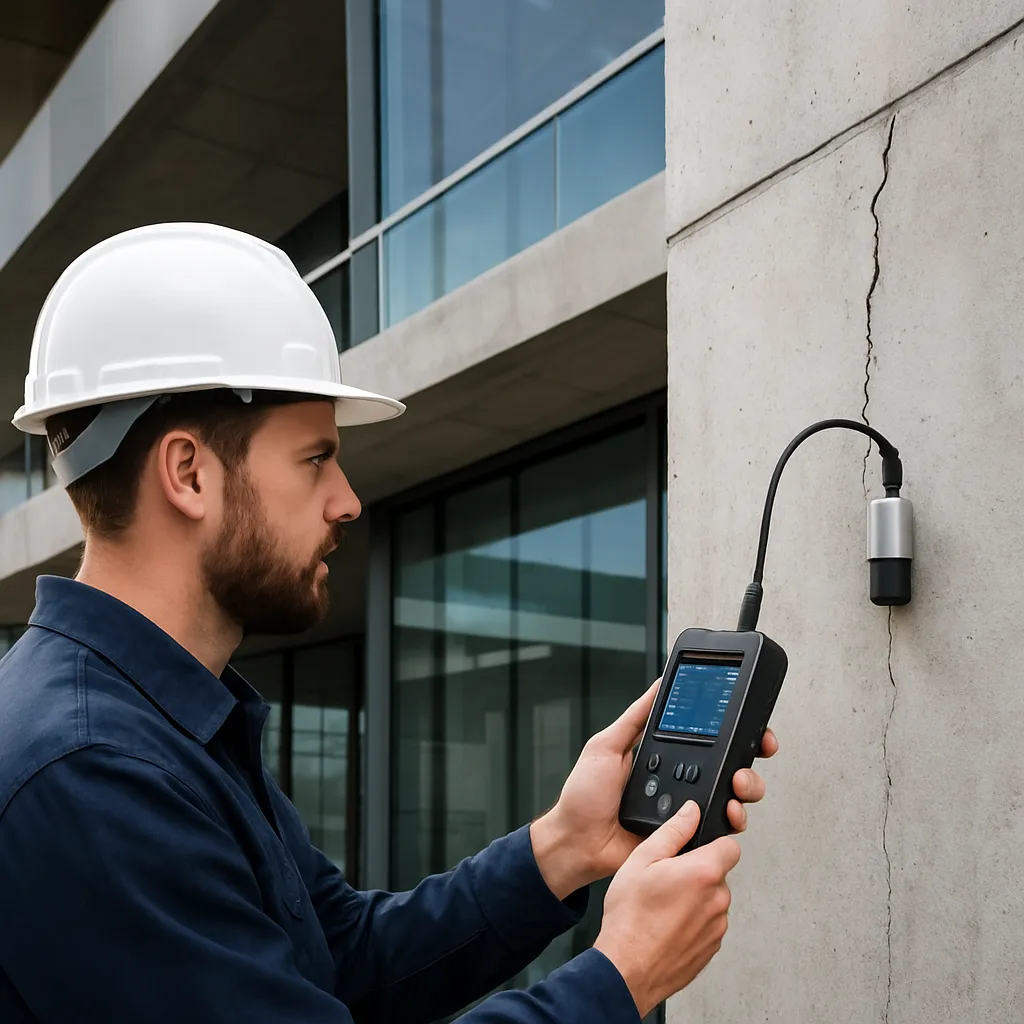
- Self-healing bio-concrete activated by microbial spores
- Modular carbon-fiber frames assembled robotically with millimeter precision
- Phase-change materials embedded in walls for nocturnal cooling
Integration of Renewable Infrastructure
Invisible Architecture leverages decentralized power systems integrated directly into the building’s envelope. Photovoltaic cells seamlessly woven into textiles harvest solar energy, while thin-film perovskite panels adhere to curved surfaces without compromising aesthetics. Turbine blades concealed within atria harvest kinetic energy from wind tunnels sculpted by the form of the structure itself. Rainwater is collected and purified through permeable floors and channeled into underground cisterns, creating a self-sustaining water loop.
This approach fosters sustainability on multiple fronts:
- Energy generation harmonized with architectural form
- Water management systems that mimic natural aquifers
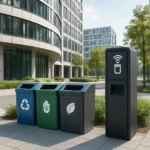
- Waste recycling loops embedded within structural cores
Urban Implications and Social Impact
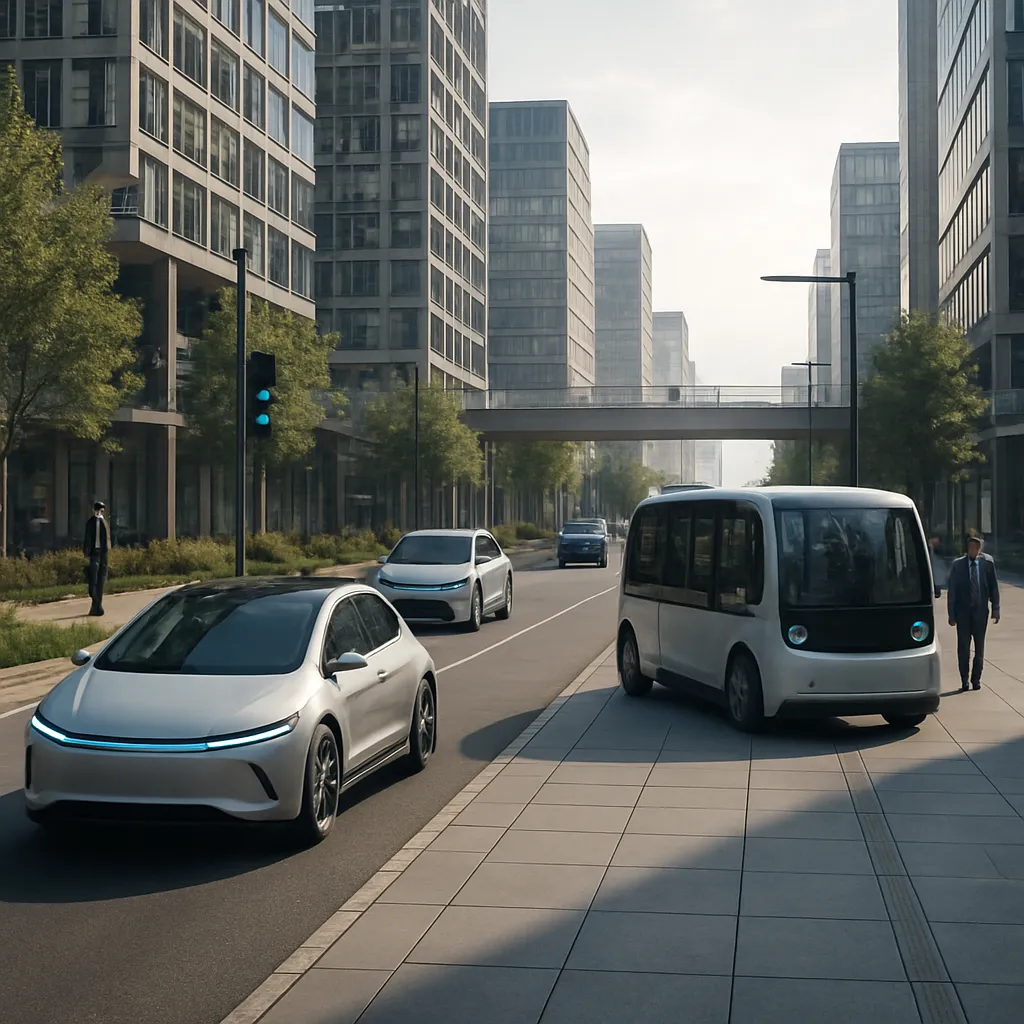
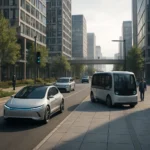
As these futuristic structures proliferate, cities evolve into layered landscapes where green corridors and invisible towers coalesce. Urban planning transcends the grid, embracing topographies shaped by fluid dynamics and crowd-sourced data analytics. Citizens interact with responsive public spaces that shift in layout and function according to real-time needs—pop-up arenas, adaptive marketplaces, and transient art installations become part of a living urban tapestry.
By embedding resilience at the core of design, communities gain new tools to face climate volatility, resource scarcity, and population density. Invisible Architecture fosters equitable access to clean air, light, and communal green areas, leveling the playing field between affluent districts and underserved neighborhoods. The result is an inclusive urban fabric that thrives on integration rather than segregation.
Challenges and Ethical Considerations
Despite its promise, the rise of invisible structures raises questions about privacy, surveillance, and environmental ethics. Embedded sensors and AI-driven façades might inadvertently facilitate monitoring, while bio-integrated materials could introduce ecological risks if not properly contained. Safeguarding against unintended consequences demands rigorous regulation and transparent collaboration between technologists, ecologists, and ethicists.
- Data security protocols for building-embedded networks
- Life-cycle assessments of novel biomaterials
- Policy frameworks to ensure equitable deployment
Envisioning Tomorrow’s Skyline
By weaving the threads of innovation, biology, and sustainability, architects chart a course toward cities that breathe, adapt, and regenerate. Invisible Architecture is more than an aesthetic ideal—it is a beacon of hope for future generations seeking refuge in structures that celebrate rather than subdue nature. As the boundaries between indoors and outdoors dissolve, humanity rediscovers its place within the greater ecological tapestry.